Retreat Residence
Builder: HomeLux Renovations
Under Construction
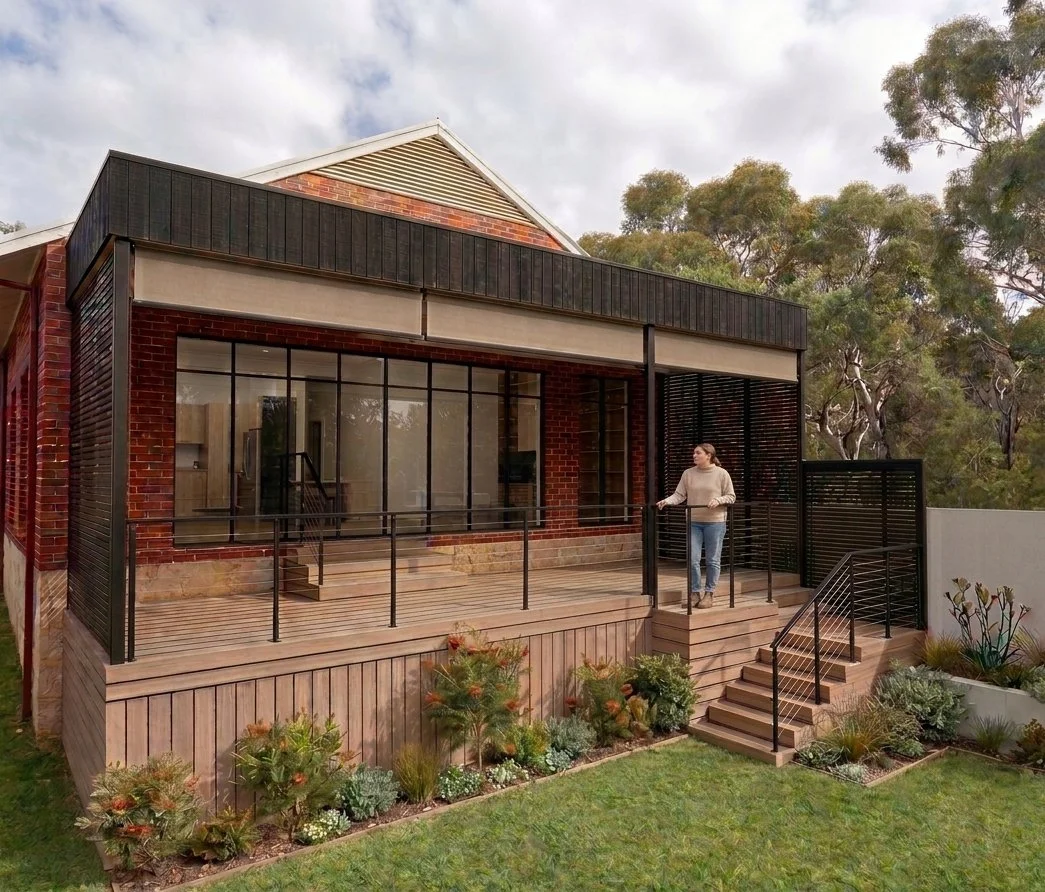
Nestled in the leafy suburb of Mount Hawthorn, Retreat Residence was designed around a simple vision: to create the perfect sanctuary for relaxing and watching the sunset from an elevated deck.
Originally the home’s steep site and divided interior spaces resulted in dark, enclosed rooms without a strong connection to the outdoors. To transform the home, key internal walls were removed to open up the floor plan and a more usable rectangular covered deck was introduced featuring a skylight that floods the main living area beyond with natural light.
The journey to the garden was thoughtfully reimagined - replacing the single, steep flight of stairs with a gentler descent and a generous mid-way landing to pause and take in the tree-lined views.
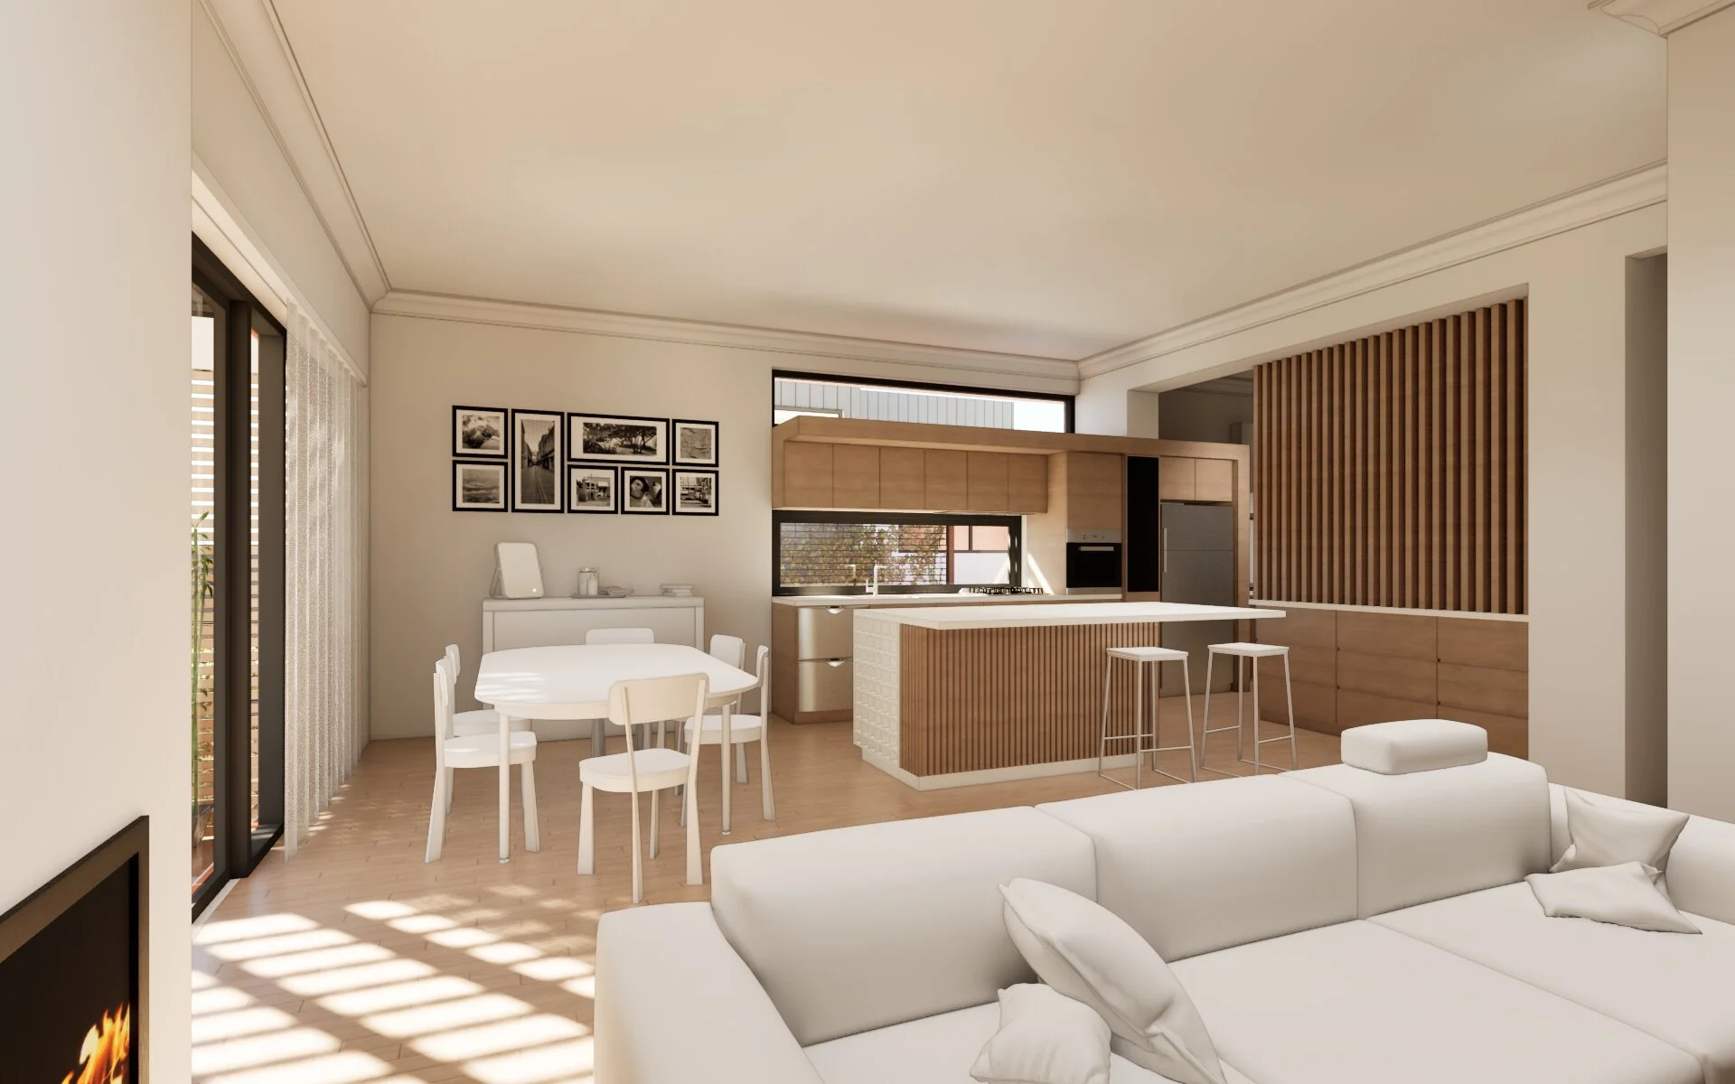
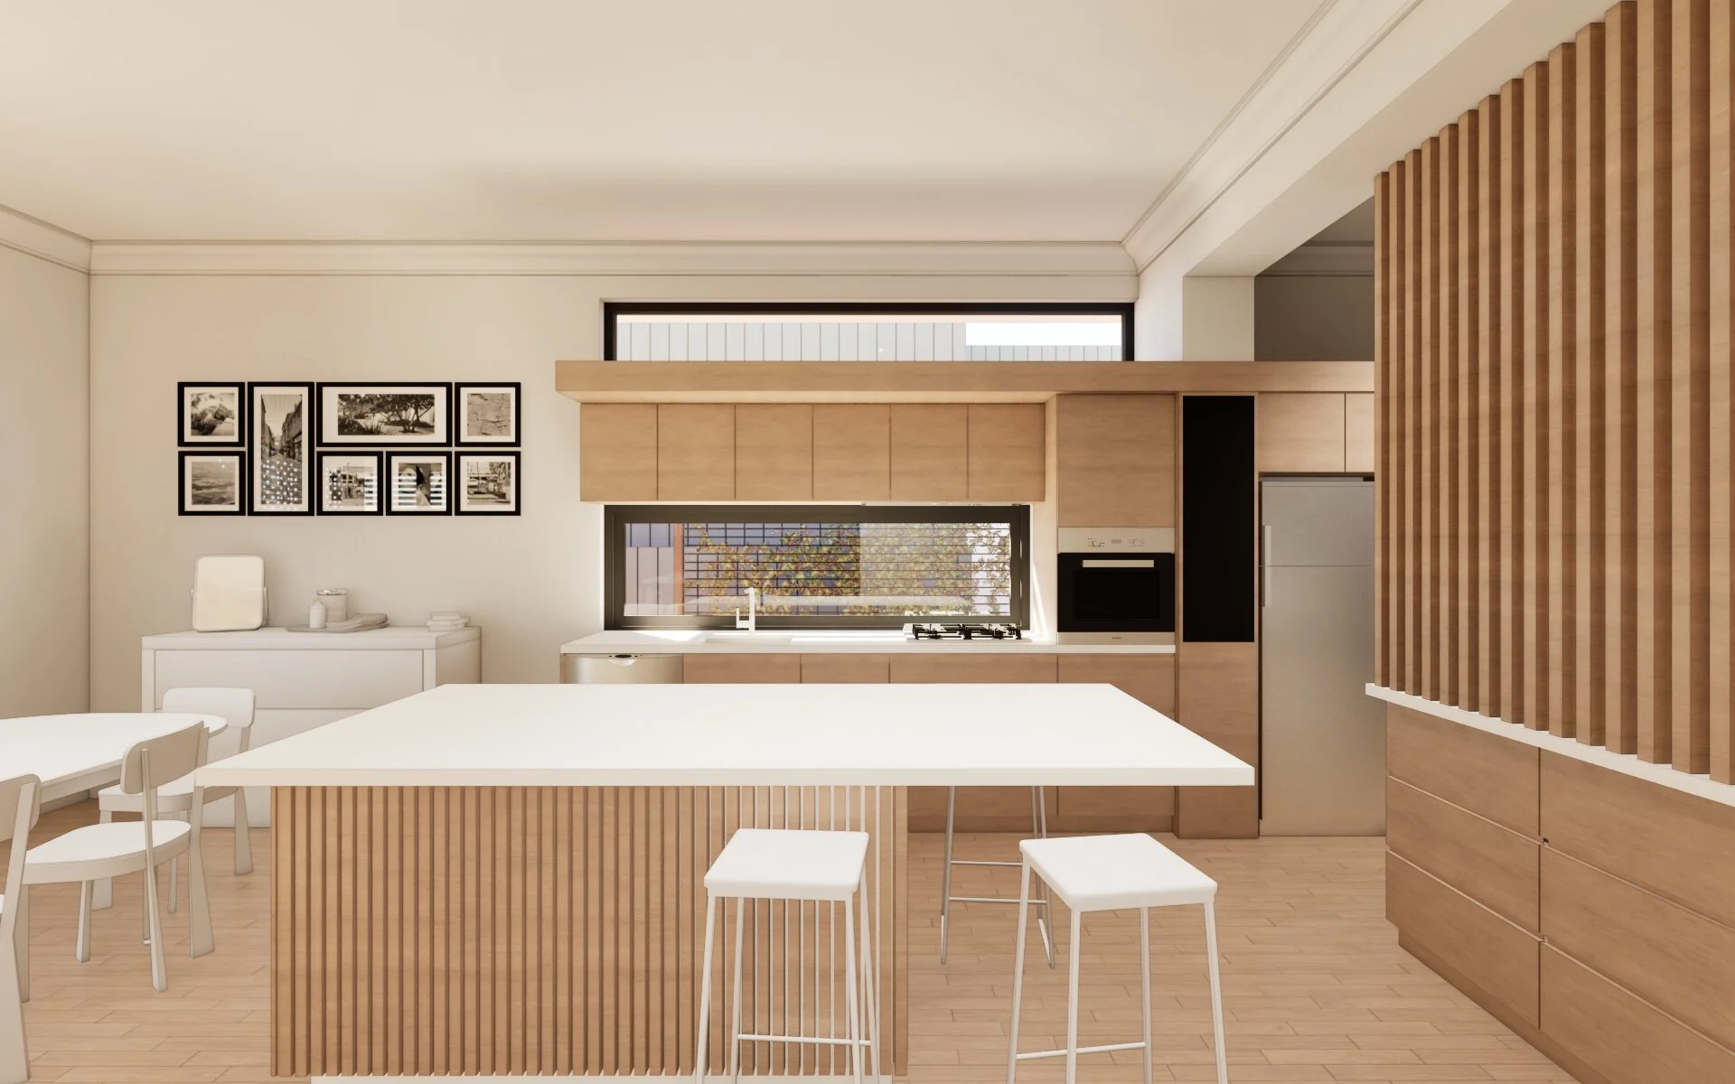
Inside a sense of lightness and connection was the focus. Expansive windows frame views of the outdoor deck, while a softened interior palette - featuring bleached original timber floorboards and light timber cabinetry - breathes new life into the space. Finally, steel-framed glass panels have been introduced to replace some of the solid walls, allowing borrowed light from adjacent rooms to illuminate the previously dark, long hallway.